
Sometimes a house looks beautiful, but something still feels wrong: dampness, fogged-up windows, unpleasant smells, or stains in the corners. Very often, the reason is not “bad windows,” but a façade system assembled in a way that prevents moisture from leaving properly. A house is constantly active: people cook, shower, dry clothes — water vapor is always generated indoors. If this vapor is trapped inside the wall, it will eventually find a weak point.
That is why a “breathable” wall system is not a trend, but simple building physics: where moisture forms and where it can escape.
Vapor Permeability in Simple Terms
Vapor permeability is the ability of a construction system to allow water vapor to pass through it.
It is important to understand: this does not mean that the wall “lets air through.” We are talking specifically about moisture in the form of vapor.
The correct façade principle is:
- vapor is constantly generated indoors
- it should gradually move outward
- the layers must be arranged so that no “blockage” is created
What the Dew Point Is and Why It Matters
The dew point is the place within the construction where vapor turns into water — condensation.
If the dew point appears inside the wall or at the boundary between incorrectly arranged layers, problems begin:
- moisture accumulation
- reduced thermal efficiency
- risk of mold
- damage to the finish
The task of an insulated façade is to move the dew point outward so that the wall inside remains dry and warm. This is why Facade insulation is not only about saving heat, but also about maintaining a stable indoor climate.
The Most Common Mistake: Trapping Moisture Inside the Wall
This happens when the facade build-up is assembled without proper logic:
- layers are not coordinated by vapor permeability
- the outer layer is made too “closed”
- moisture is generated inside, but cannot escape
As a result, condensation accumulates in weak areas: corners, window reveals, junctions, and gradually appears as dampness or stains.
Why Ventilation Matters Together with the Facade
Even a perfect façade does not replace ventilation.
Ventilation is responsible for preventing excessive indoor humidity. The façade system is responsible for ensuring that residual moisture does not get “stuck” inside the walls.
The correct combination looks like this:
- ventilation removes excess vapor from indoor air
- the façade system does not create moisture traps inside the wall
How to Tell If the Wall System Is Assembled Incorrectly
There are several typical signs:
- windows fogging up without an obvious reason
- a damp smell in the corners
- “wet” areas around window reveals
- mold in places where there are no leaks
- cold, damp sections of the wall
How to Make a Façade “Correct” in Terms of Moisture
The practical logic is simple:
- insulation must be installed as a complete system
- junctions must be detailed without “gaps” or weak points
- layers must be coordinated according to their function and operating conditions
- the finishing layer must protect against water and sunlight without creating problems inside the system
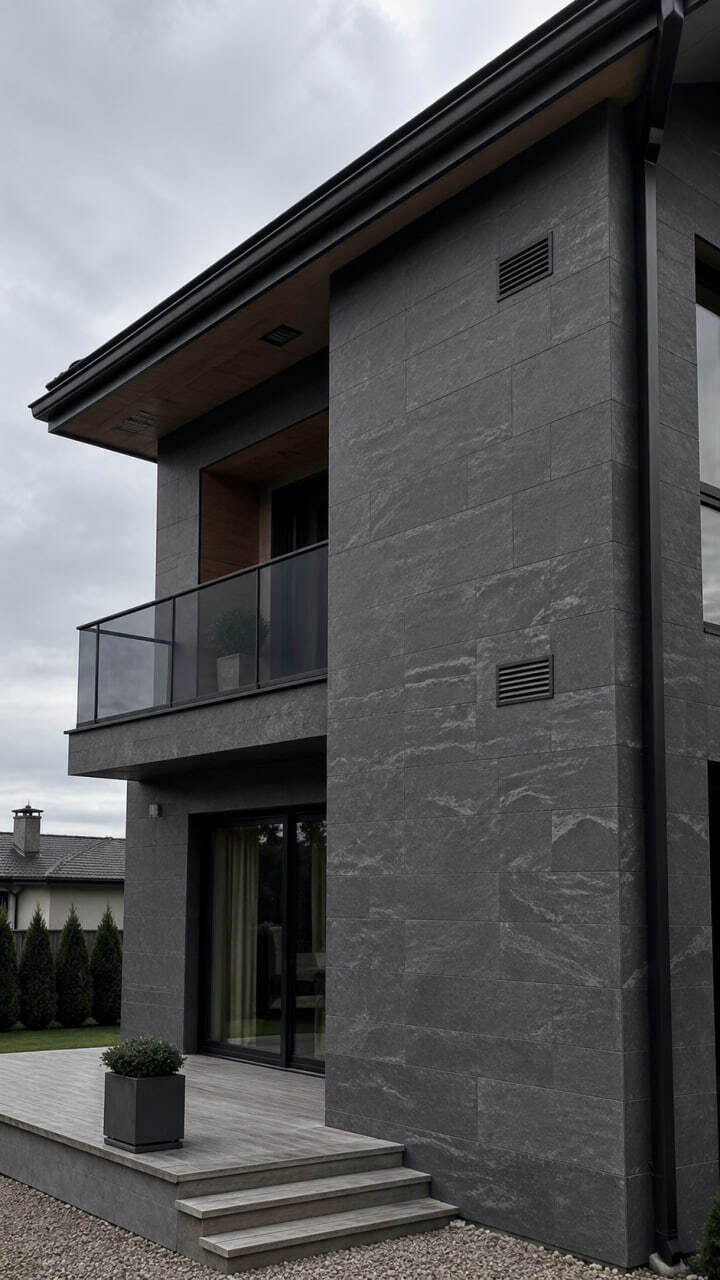
This is why it is important for the finishing layer to be technological and practical, especially in complex areas. That is why KORDEKO flexible tile (PletaFlex) is often chosen as a finishing layer over an insulated façade: it provides a natural stone look and helps cover junctions neatly without unnecessary risks.
Conclusion
A “breathable” façade system matters because moisture inside a house is inevitable. If it is trapped, it turns into condensation and begins to damage both the finish and indoor comfort. A correct façade is therefore a system: insulation, junction details, dew point control, and proper connection with ventilation.
KORDEKO Contacts
📱 Phone: +37368140333
🌐 Website: www.kordeko.com
📧 Email: kordeko.md@gmail.com